

Find the Ideal Floor Plan in Our Garland Apartments for Rent
Spaces That Work as Hard as You Do
The right floor plan transforms your daily life. At Rise Gateway, our one-, two-, and three-bedroom apartments deliver thoughtful layouts with modern touches. Stainless steel appliances, quartz countertops, and in-apartment washers and dryers keep things practical, while spacious living areas and plenty of light make it feel like home. Ready to see for yourself? Explore our floor plans today and schedule your tour.
No exact matches
No results match your search criteria. Try changing or removing some of your filters.
No Favorites Yet!
Click the ‘heart’ on any floor plan to add a favorite.
-
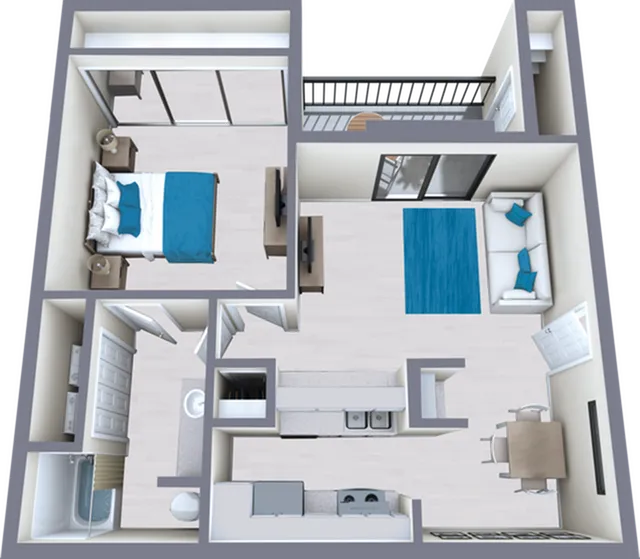
A1 Classic1 Bed, 1 Bath, 690 SqFt 1 Available$1,175 per month 13mo lease
-
-
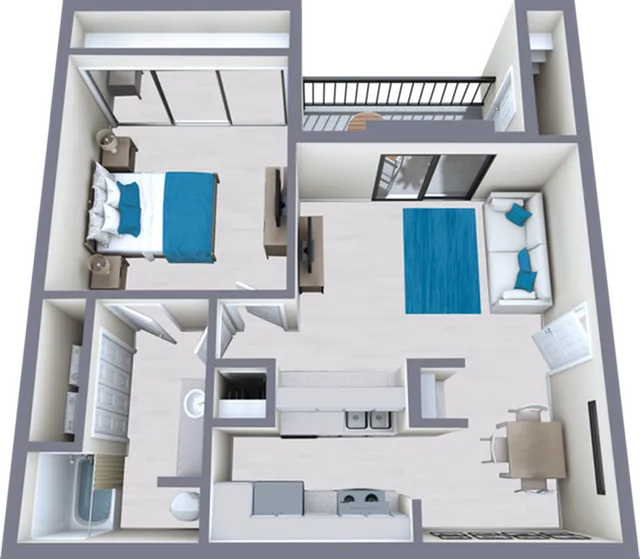
A1 Silver1 Bed, 1 Bath, 690 SqFt 1 Available$1,225 per month 13mo lease
-
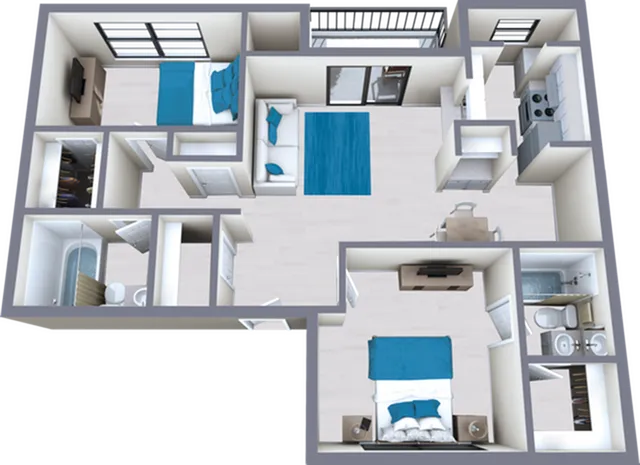
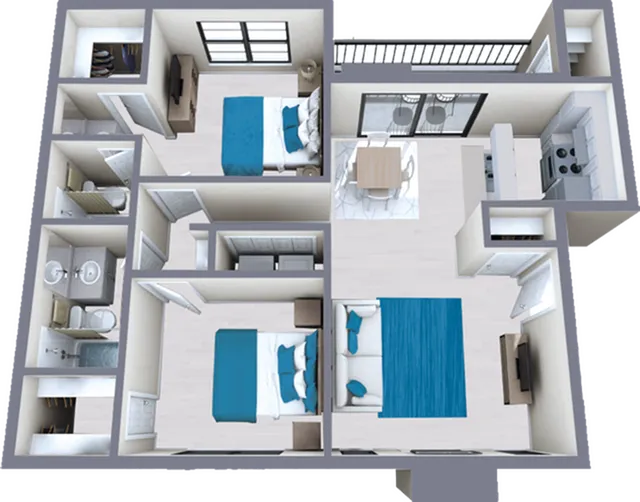
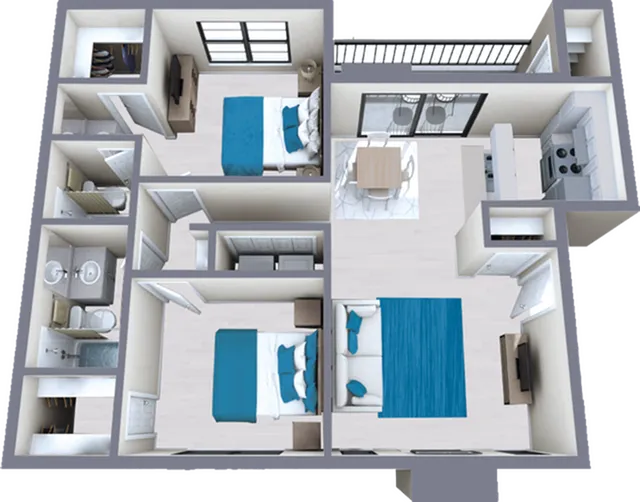
B1 Silver2 Bed, 2 Bath, 870 SqFt 3 Available$1,440 per month 13mo lease
-
-
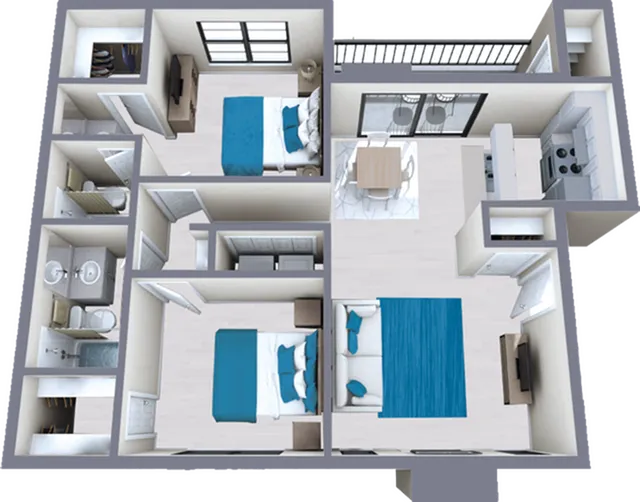
B2 Classic2 Bed, 2 Bath, 915 SqFt 5 Available$1,395 per month 13mo lease
-
B2 Silver2 Bed, 2 Bath, 915 SqFt 2 Available$1,495 per month 13mo lease
-
B2 Platinum2 Bed, 2 Bath, 915 SqFt 4 AvailableFrom $1,550 per month 13mo lease
-
A1 Classic1 Bed, 1 Bath690 SqFt$1,175 per month 13mo lease1 Available
-
A1 Silver1 Bed, 1 Bath690 SqFt$1,225 per month 13mo lease1 Available
-
B1 Silver2 Bed, 2 Bath870 SqFt$1,440 per month 13mo lease3 Available
-
B2 Classic2 Bed, 2 Bath915 SqFt$1,395 per month 13mo lease5 Available
-
B2 Silver2 Bed, 2 Bath915 SqFt$1,495 per month 13mo lease2 Available
-
B2 Platinum2 Bed, 2 Bath915 SqFtFrom $1,550 per month 13mo lease4 Available